Practice
Hermandad Gallega: Mixed-Use Architecture and Multifunctionality
2006
Project Leads:
Ignacio Cardona, Oberdan De Lucia
Team:
Ana Armas, Gibrana Rincones, Catherine Rosales
Consultants:
Esteban Tenreiro, Structural Engineer; José García, Electrical Engineer; Tomás Hernández, Sanitary Engineer; Francisco Leal, Mechanical Engineer
Client:
Club Hermandad Gallega
Location:
Caracas, Venezuela
*
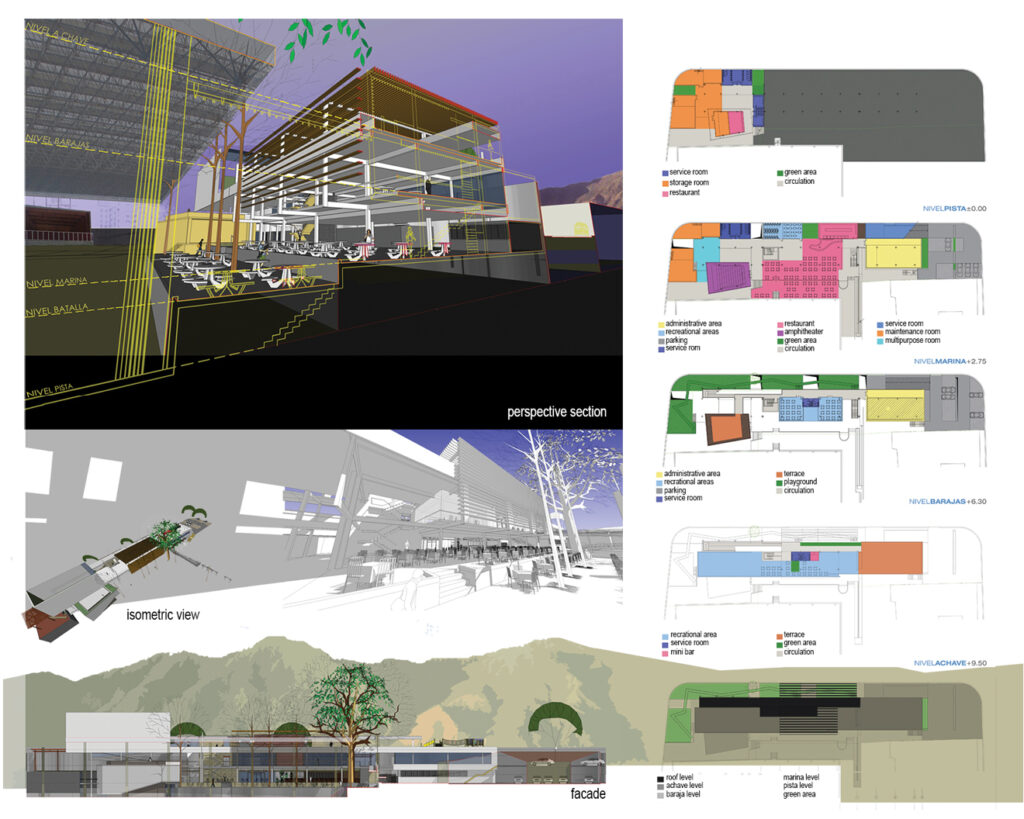
Conceived around mixed use and multifunctionality, this building accommodates recreational, social, and commercial programs. Located along the northern edge of La Pista, the club’s principal public space, it extends recreational activities while establishing new relationships with views toward El Ávila.
The building articulates programs and levels: horizontally, connecting La Pista with the landscape; vertically, integrating recreational activities associated with Galician culture with dining and social spaces. Rather than separating these functions, the project understands architecture as public space—a multifunctional framework where different activities, users, and forms of social exchange coexist.